If Your Roof
Grease or Oil Settling Near Fans
Residue around exhaust curbs softens many membranes over time.
Start WithPVC or a Grease-Rated Sheet

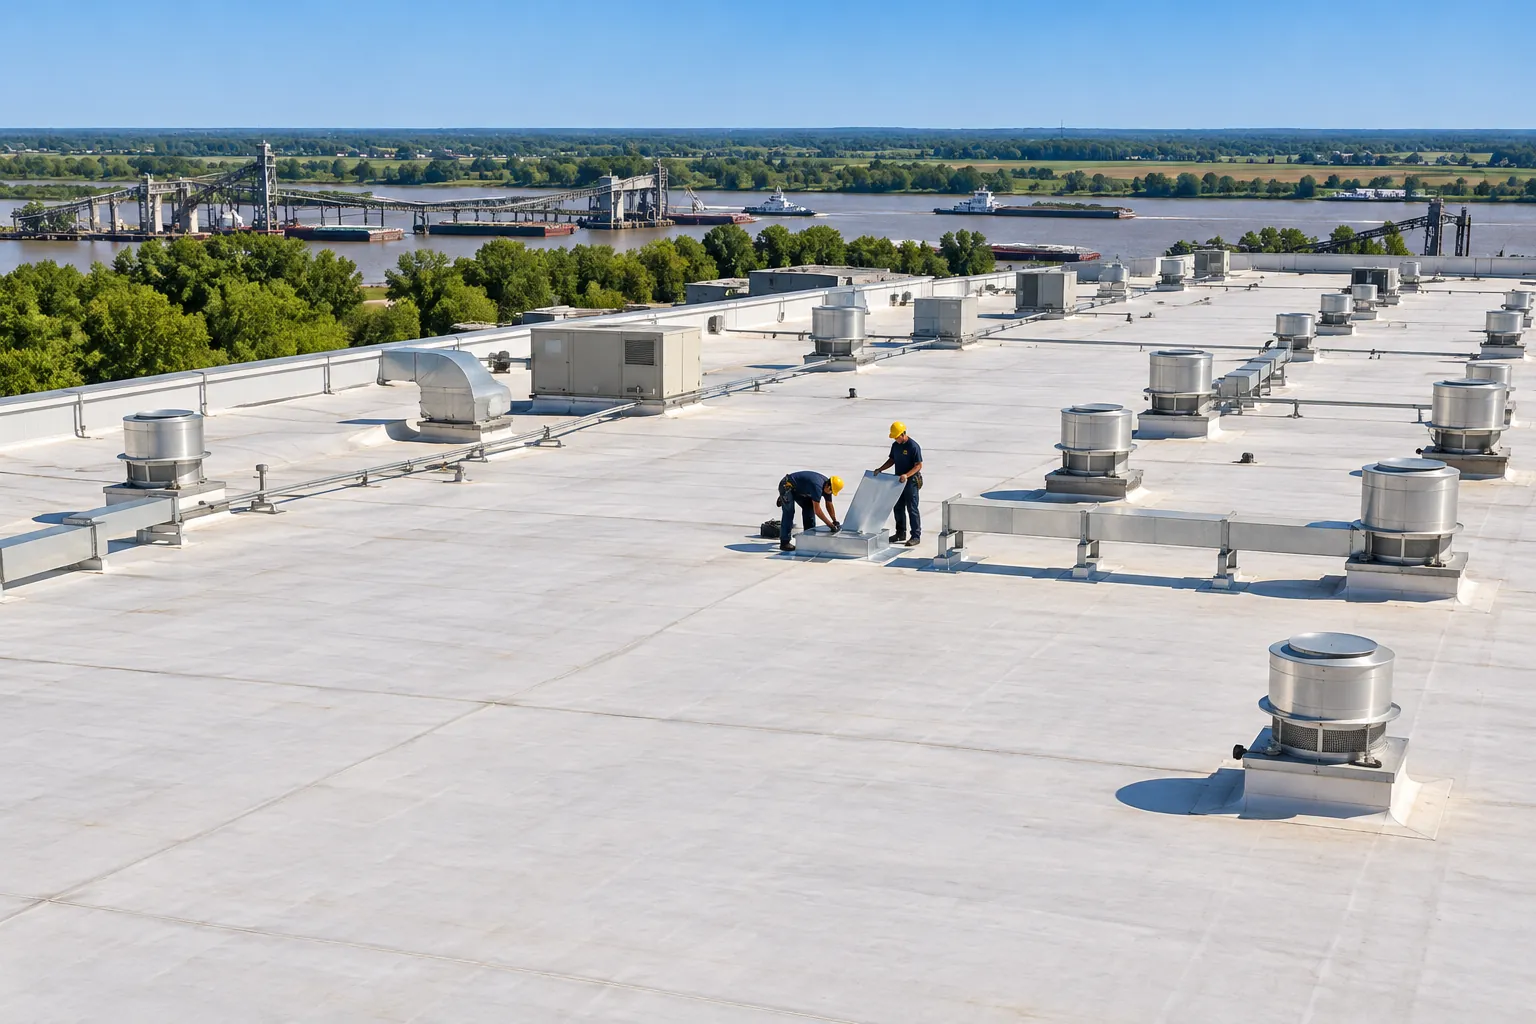
Bring in a Paducah industrial roofing contractor to replace plant and distribution roofs around exhaust fans, process stacks and pipe racks while production keeps running.
As a Paducah industrial roofing contractor, we sort plant roofs into one of these four starting points before any sheet is chosen.
Residue around exhaust curbs softens many membranes over time.
Core cuts show firm boards under a sheet that has aged out.
Ponding stays put for days across wide bays of the roof.
Panels run from ridge to eave instead of draining inward.
Industrial roofs wear out at the equipment first. The condition below is the most common one on plant roofs, followed by four more worth checking.

Grease, oils and process vapor settle on the sheet downwind of fans and stacks. Over time the membrane softens, swells or cracks in a ring around the curb, and the seams nearest the fan open first because the residue attacks the lap edge.
Usually Means: A sheet rated for that exposure, plus pads at fan curbs.
Curb flashing ends below the height the membrane maker calls for, so wind-driven rain runs under it.
Dropped screws, metal shavings and tool carts puncture the sheet between the hatch and rooftop units.
Old cast drain bowls corrode at the clamping ring, and water slips under the membrane at the drain.
Heat from process stacks dries out flashing that lacks clearance or a heat-rated collar.
Exposure on the roof decides the membrane on most plant jobs. The table pairs common industrial roof conditions with what fits them.
| Condition | Membrane or Detail | Where It Fits | Check First |
|---|---|---|---|
| Cooking grease or animal fat | PVC or a grease-rated sheet | Food plants and kitchen exhaust | Pads at every fan curb |
| Petroleum oils | Oil-rated sheet from the maker's chart | Shops and equipment buildings | EPDM is weak against oils |
| Acid or caustic vapor | Sheet with data for that chemical | Process and treatment buildings | What each stack emits |
| High heat at stacks | Heat-rated flashing and collars | Furnace and dryer exhaust | Clearance between stack and curb |
| Heavy foot traffic | Thicker sheet over high-density cover board | Roofs crowded with units | Walkway pads on service routes |
| Pre-engineered steel | Standing seam or R-panel | Pitched plant and warehouse roofs | Panel gauge and trim finish |
Membrane makers publish chemical resistance charts, and each stack's exhaust is matched to that chart before a sheet is ordered for the roof.
What a rebuilt plant roof changes up top, on the production floor and in maintenance planning.
A membrane picked from the maker's resistance chart holds up to the grease, oil or vapor coming out of each stack and fan.
Raising each curb for the added insulation lets the flashing reach the height the membrane maker calls for at every unit.
Working one section at a time, with units shut down only when building staff set the window, keeps lines and docks operating below.
New drain bowls and reflashed penetrations stop the drips that land on machinery, electrical panels and finished product on the floor.
Walkway pads and a high-density cover board take the boots, carts and dropped parts that used to puncture the old sheet.
Hot work permits, fire watch logs and a written roof scope document the reroof for plant safety staff and the insurance carrier.
Call us and tell us which curb or stack sits over the leak. We will look at the flashing and the membrane around it first.
Plant reroofs follow a fixed order so equipment stays connected and the roof is closed every evening.
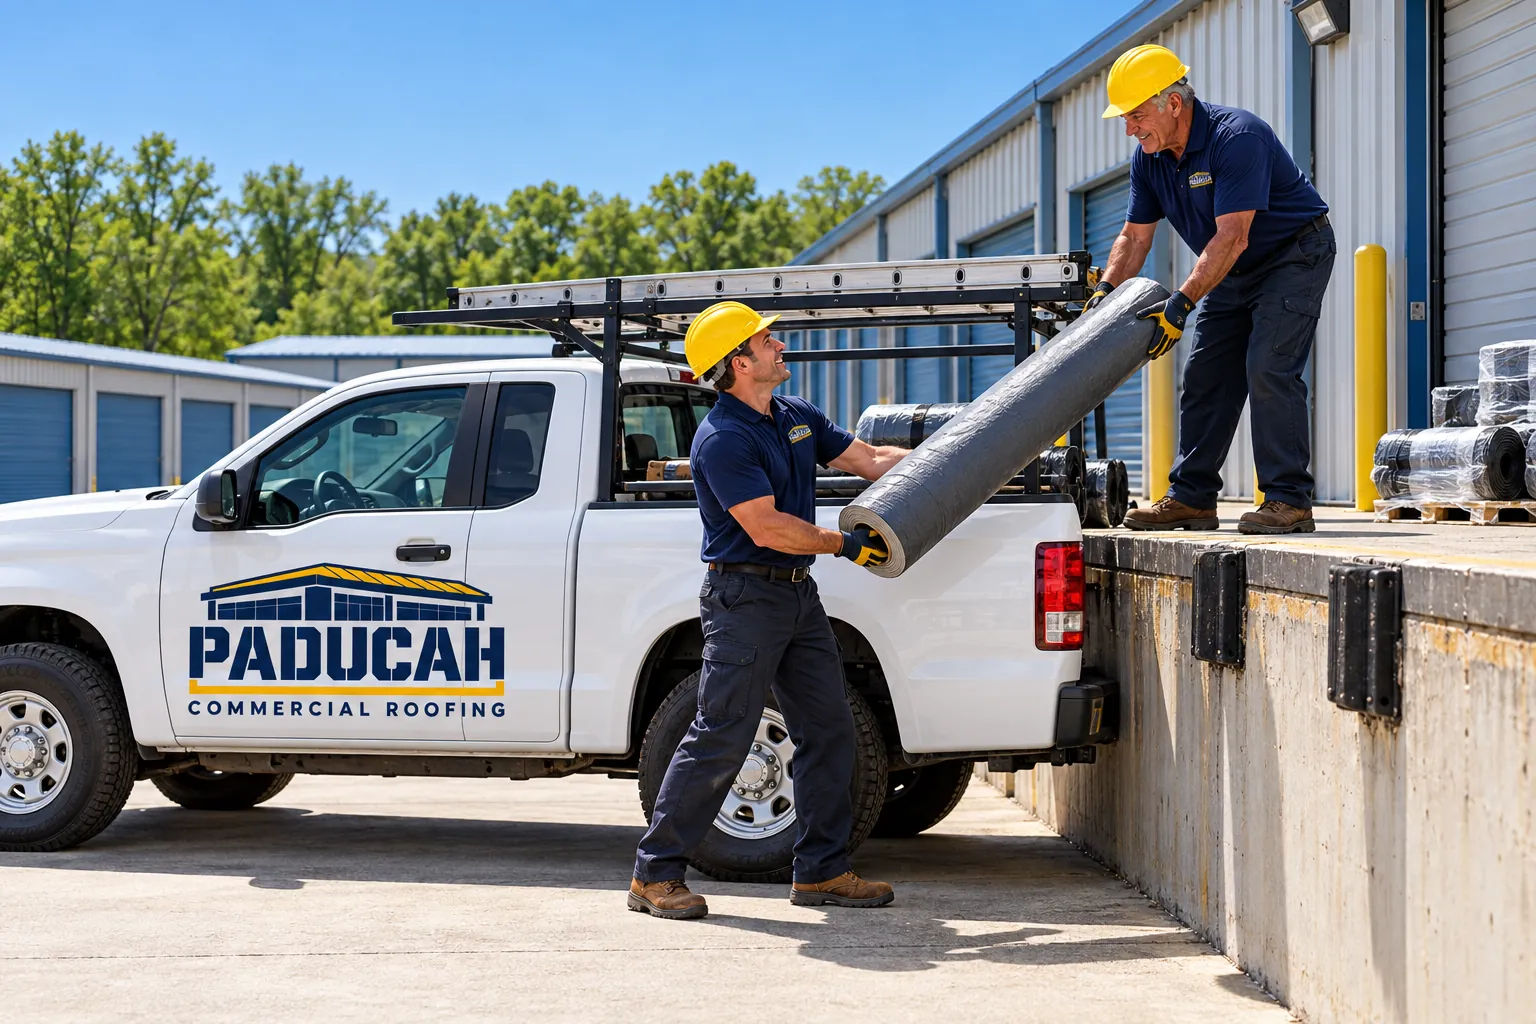
We walk every bay, cut cores near fans and stacks, note residue on the old sheet, and list each unit, pipe rack and drain the new roof has to work around.
HVAC contractors disconnect and lift units, electricians reroute conduit, and pipe racks move onto support blocks set on protection pads before tear-off reaches them.
Old roofing comes off only where the new system can be closed the same evening, and stock or machinery under that bay gets covered first.
Tapered insulation slopes toward each drain, crickets go behind wide curbs, and short curbs are extended so flashing reaches the required height.
The sheet goes down under the plant's hot work rules, walkway pads are welded or adhered along service paths, and air intakes stay covered while adhesive cures.
These services often run alongside a plant reroof, depending on the deck, the drains and the panels.
Wide bays that hold water need tapered insulation and new drain bowls under the new membrane.
Flat roofing in PaducahPre-engineered steel plant buildings with pitch take standing seam or R-panel instead of a membrane.
Commercial metal roofingA single failed curb or drain on a newer plant roof gets repaired in place while the rest of the sheet stays.
Commercial roof repairPlant managers and facility staff ask these most. Each row shows the short answer before you open it.
Industrial roofing means installing and replacing the roofs on plants, factories, distribution centers and process buildings. These roofs are large, low-slope and crowded with exhaust fans, makeup air units, stacks and pipe racks, and they carry steady foot traffic. TPO, PVC, EPDM, modified bitumen and metal panels all appear, and plant safety rules govern access, hot work and fall protection.
It comes down to what settles on the roof. Membrane makers publish chemical resistance charts, and each exhaust stream gets matched to one before a sheet is ordered.
Grease fans often call for PVC or a grease-rated sheet, petroleum oils need an oil rating, and acid or caustic vapor needs data for that exact chemical. Plant environmental staff can name what each stack emits.
Equipment is worked around section by section. Each curb is raised, reflashed and tied into the new membrane as the crew reaches it, and short curbs are extended to the flashing height the maker requires. HVAC contractors lift units, electricians reroute conduit, pipe racks sit on blocks over protection pads, and nearby air intakes stay covered while adhesive cures.
Steady service traffic calls for a thicker membrane over a high-density cover board that spreads the load from boots, carts and dropped parts. Contrasting walkway pads run along the paths from the hatch to each unit, at ladders and doors, and under filter-change areas. Sweeping screws and shavings off after each HVAC visit keeps them from puncturing the new sheet.
Replacement is the time to fix ponding on a Paducah plant roof. Tapered insulation slopes each bay toward its drain, crickets sit behind wide curbs and between drains, and overflow scuppers go in above the primary drains. Rusted drain bowls get new bowls or retrofit inserts, and any change to drain piping inside the building brings in a plumbing review.
Tell us about the plant, its rooftop equipment and where water shows up inside. We will walk the roof and give you a free estimate.
Want A Call About Your Roof?
Leave your name and number and we will call you back about the roof.
Or call now: (618) 386-4443