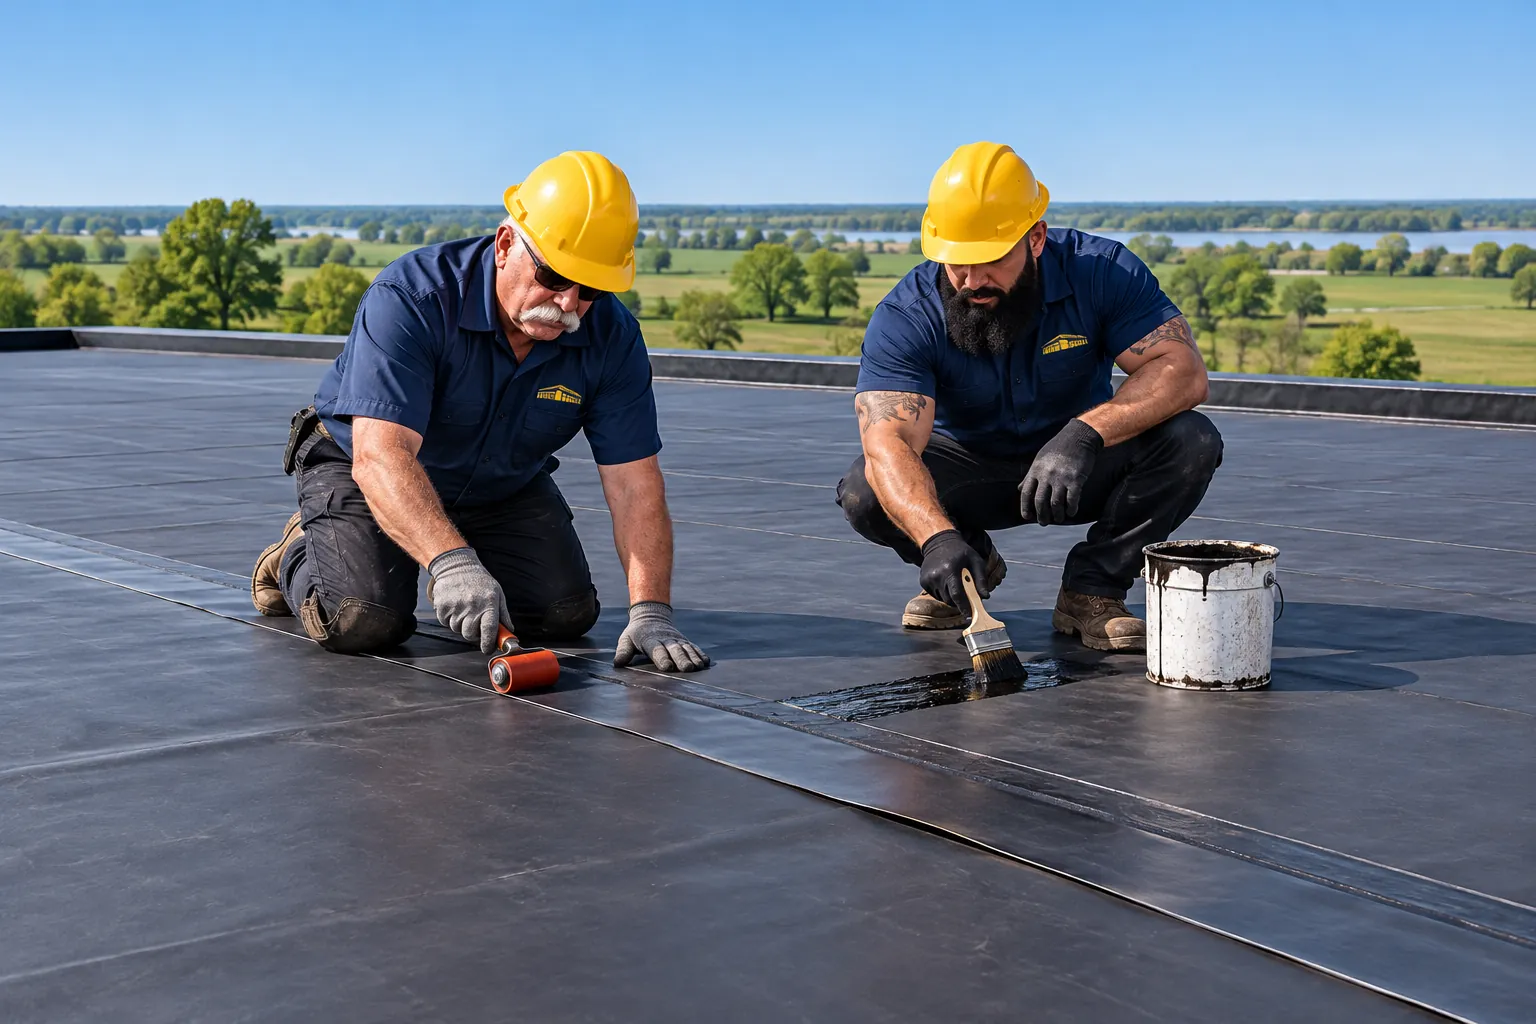
Crew rolling out black EPDM rubber membrane on a commercial roof
Questions46 Answers
FAQ ยท Paducah, KY

Commercial Roofing Questions in Paducah

Straight Answers on Roof Systems, Permits, Weather and Cost

Read answers to common commercial roofing questions in Paducah, from TPO seams and metal panel gauges to permits by town and Section 179.

TopicsTen Groups

Commercial Roofing Questions in Paducah, Grouped by Topic

These commercial roofing questions in Paducah are grouped by roof system, replacement, weather and permits, cost, and town. Pick a topic to jump to it.

Commercial roofing is the installation of new roof systems, and the replacement of failing ones, on commercial, industrial and agricultural property. Paducah Commercial Roofing installs TPO, EPDM and metal roofs and replaces worn roof systems in Paducah, McCracken County, Kentucky, and surrounding towns across the Jackson Purchase and the Kentucky Lake area.

Paducah Commercial Roofing Questions by Topic

Commercial Roofing Basics

What kinds of roofs go on commercial buildings in Paducah?

Most commercial buildings in Paducah carry either a low-slope membrane roof, such as TPO or EPDM, or a metal roof built from standing seam or exposed-fastener R-panels. Roof pitch, building use and the deck underneath decide which family fits.

Low-slope roofs cover warehouses, strip retail, offices and plants where the roof looks flat from the street. Membrane sheets run across insulation and drain toward interior drains, scuppers or gutters at the edge metal.

Metal roofs show up on shops, farm buildings, churches and pre-engineered steel buildings with enough pitch to shed water off the panel ends.

What parts make up a commercial roof system?

A commercial roof system is a stack of layers, each with its own job, running from the structural deck up to the weather surface. Replacing a roof means choosing every layer, beyond the membrane or panel you can see.

LayerJob on the roof
DeckSteel, wood or concrete that carries the load
Vapor retarderSlows indoor moisture rising into the roof
InsulationPolyiso boards, often tapered to move water to drains
Cover boardShields insulation from boots and hail
Membrane or panelsSheds rain and snowmelt
Edge metal and flashingCloses the perimeter, curbs and walls

Leaks start most often at the edges, so edge metal, parapet caps and curb flashing get as much care as the open field.

Which buildings does Paducah Commercial Roofing work on?

The crew works on commercial, industrial and agricultural buildings, from warehouses and plants to retail centers, offices, churches, schools, barns and equipment sheds. Houses and apartment roofs fall outside the work.

These buildings share roof features a homeowner rarely deals with, such as large rooftop units, interior roof drains, long parapet walls and wide spans of membrane or steel. Farm buildings usually carry metal panels with exposed fasteners and open eaves, while office and retail roofs lean toward TPO or EPDM behind a parapet.

Is my commercial roof low-slope or steep-slope?

A roof that looks flat from the ground yet still drains is a low-slope roof, and it takes a membrane such as TPO or EPDM. A roof with visible pitch, where panels run from a ridge cap down to the eave, is steep enough for metal panels.

Building codes set a minimum slope for each roof covering. Membranes are made for near-flat roofs. Metal panels need more pitch, and lapped exposed-fastener panels need more than standing seam because water can back up through their end laps.

Ponding rings around drains or along the eave line point to spots where the slope is too shallow for the covering on it.

TPO Roofing Questions

What is a TPO roof and how is it installed?

TPO is a single-ply thermoplastic membrane, usually white, rolled out in wide sheets over insulation and heat-welded at every seam so the laps fuse into one sheet. It covers many low-slope commercial roofs in Paducah.

Installation follows a set order.

  • Tear-off or preparation of the old roof, then new insulation and cover board.
  • Sheets fastened through the laps or held with bonding adhesive.
  • Seams fused with a hot-air welder.
  • Flashing at curbs, walls, drains and pipe penetrations.
  • Edge metal and termination bars set at the perimeter.

Each section is closed off watertight at the end of each workday, so open roof never sits overnight.

How do TPO, EPDM and PVC compare on a flat commercial roof?

All three are single-ply membranes, and TPO, EPDM and PVC differ mainly in how their seams join, their color, and how they handle oils and chemicals.

FeatureTPOEPDMPVC
MaterialThermoplastic polyolefinSynthetic rubberPolyvinyl chloride
SeamsHot-air weldedTaped lapsHot-air welded
Usual colorWhiteBlack, white availableWhite or light gray
Grease and oilsCheck the maker's chartWeak against oilsOften chosen near grease fans
Later patchesWeld after cleaning aged sheetTape and primerWelds readily

Roof use sets the pick. A cold-storage warehouse, a restaurant row with kitchen exhaust fans, and an office building each point toward a different membrane.

Should a TPO roof be mechanically attached, fully adhered or ballasted?

Mechanically attached TPO is the most common method on steel-deck buildings, fully adhered TPO fits roofs with many curbs or odd shapes, and ballast fits only decks built to carry the stone.

MethodHow it holdsWhere it fitsWatch for
Mechanically attachedPlates and screws inside the seam lapsSteel decks, large warehousesSheet flutter in high wind
Fully adheredBonding adhesive over cover boardMany curbs, irregular roof shapesAdhesive temperature limits
BallastedRiver stone or pavers over loose sheetsDecks with spare load capacityWeight, hidden damage under stone

Wind uplift design and the deck type settle the final method. An engineer checks deck capacity before ballast goes on any roof.

How are TPO seams welded and checked?

Hot-air welders join TPO seams by melting the upper and lower sheets together along a lap several inches wide. Crews run test welds on scrap each morning and again when the weather changes, since heat and speed settings shift with air temperature and wind.

A test weld peeled apart by hand should tear the sheet before the weld lets go.

After welding, every seam gets probed along its edge with a blunt hook to find gaps or cold spots. Corners at curbs, drains and pipe boots get the same check, and any weak spot is rewelded or covered with a patch.

What TPO thickness and color fit a commercial building in Paducah?

TPO comes in standard thicknesses of 45, 60 and 80 mil, and a thicker sheet holds up better under foot traffic, hail and long sun exposure. White is the common color because it reflects summer heat off the roof.

Roof traffic often decides the thickness. A roof with several rooftop units, regular filter changes and a busy roof hatch benefits from a heavier sheet plus walkway pads along service paths.

Tan and gray sheets reduce glare for upper-floor windows. Tested reflectance and emittance values for many membranes appear in the Cool Roof Rating Council directory.

EPDM Roofing Questions

What is EPDM roofing, and which buildings use it?

EPDM is a synthetic rubber membrane laid in large sheets over insulation, and it stays flexible through hot summers and freezing winter nights. Warehouses, schools, offices and churches with low-slope roofs all use it.

Sheets are fully adhered, mechanically fastened, or held down with ballast. Wide rolls mean fewer seams across the field of the roof.

An EPDM roof is easy to spot. Look for a dark rubber surface, seams with a thin edge of primer showing, rubber pipe boots at penetrations, and metal counterflashing where the membrane turns up a parapet wall.

How are EPDM seams joined?

Seam tape joins EPDM seams, set into primed laps and rolled flat so the two sheets bond. Older rubber roofs used liquid splice adhesive, and those glued laps are where many aging EPDM roofs open up first.

Good seams depend on a few steps.

  • Clean, dry laps scrubbed with primer.
  • Rollers pressed across the full tape width.
  • Lap sealant run along exposed seam edges and T-joints.
  • Cover strips over fastener rows on attached sheets.

Cold weather slows tape bonding, so crews follow the primer maker's temperature limits on winter jobs.

Is black or white EPDM a better fit for a Paducah building?

Black EPDM absorbs sun and warms the roof surface, while white EPDM reflects heat, so the choice follows whether a building fights summer cooling load or winter heat loss. Air-conditioned offices and retail spaces lean white, and unconditioned storage buildings often stay black.

White EPDM has a reflective layer laminated onto black rubber. It shows dirt around rooftop units and foot paths, and washing those areas keeps the reflectance up.

Black sheets hide scuffs and cost less. Their seams and flashing details go together the same way as on white sheets.

Can EPDM go over an existing commercial roof?

EPDM can go over an existing roof when the old insulation is dry and the deck is firm, and a moisture survey settles that question before any new sheet goes down. Wet insulation trapped under fresh rubber keeps rusting the steel deck and feeds blisters.

A recover follows its own sequence. Old blisters get cut and flattened, wet areas come out and get replaced, cover board is fastened down, and new EPDM is adhered or attached over it.

Each new layer raises the roof at the perimeter, so edge metal, curb flashing and scupper openings get rebuilt to the new height.

How is EPDM flashed around curbs, pipes and drains?

Uncured rubber, molded pipe boots and drain clamping rings seal the places where an EPDM roof meets anything passing through it. These details cause more leaks than the open field of the sheet.

Roof detailCommon EPDM flashing
Rooftop unit curbMembrane run up the curb under metal counterflashing
Round pipeMolded boot with a stainless clamp
Odd-shaped penetrationUncured EPDM formed by hand, or a pitch pan
Roof drainMembrane set under the clamping ring with sealant
Parapet wallMembrane up the wall and under the coping cap

Every flashing laps in the direction water flows, with the upper piece over the lower.

Industrial Roofing Questions

What is industrial roofing?

Industrial roofing is the installation and replacement of roofs on plants, manufacturing buildings, distribution centers and process facilities, where the roof carries heavy equipment, exhaust and steady foot traffic. These roofs are large, low-slope and crowded with penetrations.

Common features include exhaust fans, makeup air units, process stacks, pipe racks, interior drains on long runs, and walkway paths between them.

Systems used on these buildings include TPO, PVC, EPDM, modified bitumen, and metal panels on pre-engineered buildings. Plant safety programs also govern roof access, hot work and fall protection during the job.

Which membranes hold up to chemical exhaust and grease on an industrial roof?

Membrane choice on an industrial roof follows whatever settles on the surface, and membrane makers publish chemical resistance charts that should match each exhaust stream. Roofs around grease fans, solvent vents and process stacks need that check before a sheet is chosen.

Exposure on the roofWhat to check
Cooking grease or animal fatPVC or a grease-rated sheet, plus pads at fan curbs
Petroleum oilsOil rating on the maker's chart, since EPDM is weak here
Acid or caustic vaporResistance data for that exact chemical
High heat at stacksHeat-rated flashing and clearance at the curb

Plant environmental staff can name what each stack emits, which shortens the search.

How are rooftop units, exhaust fans and piping handled during an industrial reroof?

Rooftop units, exhaust fans and pipe supports are worked around one section at a time, with each curb raised, reflashed and tied into the new membrane as the crew reaches it. Curbs left too short by the added insulation get extended so flashing reaches the height the membrane maker calls for.

Coordination covers several trades.

  • HVAC contractors disconnect, lift and reset units.
  • Electricians reroute conduit crossing the roof.
  • Pipe racks move onto support blocks set on protection pads.
  • Air intakes get covered while adhesives cure nearby.

That order keeps production equipment running while the roof changes over around it.

How is an industrial roof built for heavy foot traffic?

An industrial roof that sees steady service traffic gets a thicker membrane, a high-density cover board, and walkway pads along the routes workers take between the roof hatch and equipment. The cover board spreads loads from boots, tool carts and dropped parts.

Walkway pads are welded or adhered strips in a contrasting color. They belong around rooftop units, at ladders and access doors, and under filter-change areas.

Dropped screws and metal shavings left after equipment service puncture membranes. A sweep of each work area after HVAC visits protects the new sheet.

What drainage upgrades fit a large industrial roof?

Large industrial roofs drain through interior drains, scuppers in parapet walls, or gutters at the eaves, and a replacement is the time to fix ponding with tapered insulation and crickets. Water that sits after storms adds weight and wears the membrane faster.

Ponding fixes come in a few forms.

  • Tapered insulation sloped toward each drain.
  • Crickets behind wide curbs and between drains.
  • Overflow scuppers set above the primary drains.
  • New drain bowls or retrofit inserts where old ones rusted.

Changes to drain piping inside the building also bring in plumbing review.

Commercial Metal Roofing Questions

Which fits a Paducah commercial roof, standing seam or R-panel metal?

Standing seam metal roofing holds its panels with hidden clips under raised seams, while R-panel roofing is screwed straight through the panel face with exposed fasteners and rubber washers.

FeatureStanding seamR-panel
FastenersConcealed clips under the seamExposed screws with washers
SlopeWorks on lower pitchesNeeds more pitch at the end laps
Thermal movementPanels slide on clipsMovement works at screw holes
Upfront costHigherLower
UpkeepSeams and trimScrews, washers and end laps
Common useOffices, schools, retrofitsShops, barns, warehouses

R-panel fits budget-driven shop and farm buildings. Standing seam fits buildings where fewer holes through the roof matter.

Can a metal roof be installed over an existing flat roof?

A metal roof can go over a flat roof with a retrofit framing system, light-gauge steel framing fastened to the building structure to build a new slope above the old membrane. It turns a ponding low-slope roof into one that sheds water off the eaves.

Planning covers several items.

  • A structural engineer checks the added load.
  • Rooftop units get new curbs or move to the ground.
  • Gutters and downspouts go on the new eaves.
  • Vents keep the new space between roofs dry.

Framing changes like these go through the local building office before work starts.

What gauge and finish should a commercial metal roof use?

Commercial metal panels usually come in 24 or 26 gauge steel, and 24 gauge is thicker and stiffer for longer spans, roof traffic and hail. The paint system matters as much as the steel under it.

  • PVDF finishes, sold under names such as Kynar, hold color and resist chalking.
  • SMP finishes cost less and serve shops and farm buildings well.
  • Unpainted Galvalume steel fits utility buildings.

Trim, ridge caps and flashings should match the panel finish so one part does not fade or rust ahead of the rest. Fasteners need a finish rated to last as long as the panels around them.

How are leaks repaired on an older commercial metal roof in Paducah?

Leaks on an older commercial metal roof in Paducah are repaired at the exact part that failed, which is usually a fastener, a panel lap, a damaged panel or the flashing where the roof meets a curb or wall. Each repair uses parts matched to the panel profile, gauge and finish.

Failed partRepair on the roof
Backed-out or rusted screwsLarger-diameter screws with fresh sealing washers
Dented or holed panelA replacement panel of the same rib profile
Open end lap or side lapNew butyl tape, then stitch screws at closer spacing
Curb or wall flashingReformed flashing, new closures and sealant tape

Steel that has rusted thin at the eaves gets new panel sections, since a surface patch over weak metal leaves the leak in place.

What upkeep does a commercial metal roof in Paducah need?

Spring and fall roof walks, plus a check after hail, high wind or an ice storm, keep a commercial metal roof in Paducah watertight. Upkeep is mostly small work that catches a loose part before it turns into a leak.

  • Gutters and valleys cleared of leaves, limbs and grit.
  • Fasteners checked for backing out, rust or crushed washers.
  • Sealant around pipe boots, curbs and skylights checked for cracks.
  • Ridge caps, rake trim and closures refastened where wind loosened them.
  • Metal shavings from HVAC service swept off before they leave rust spots.

Drips from the panel undersides on cool mornings point to torn insulation facing or a gap in the vapor retarder, which the next visit can repair.

Commercial Roof Replacement Questions

When does a commercial roof need replacement instead of repair?

A commercial roof needs replacement when the membrane or panels are worn across most of the roof, the insulation underneath is wet, or repairs keep failing in new places. The signs show up on a roof walk.

  • Seams opening in many spots across the field.
  • Blisters, splits and shrinkage pulling flashing off walls.
  • Soft areas underfoot from wet insulation.
  • Rust holes or thin steel at panel ends and laps.
  • Ponding over large areas after storms.

A moisture survey shows how much of the insulation is wet, and that number drives the decision more than the age of the roof.

Should an old commercial roof be torn off or recovered?

Tearing off strips the roof down to the deck, while recovering installs a new roof over the existing one, and the condition of the old insulation decides which makes sense.

FactorTear-offRecover
Old insulationRemoved and replacedMust be dry and firm
DeckExposed for repairHidden from view
Roof weightResetsAdds a layer
DisruptionMore debris and noiseLess
Edge and curb heightsResetRaised

The model building code behind the Kentucky Building Code limits recovering over a water-soaked roof or over a roof that already has two layers. The local building office confirms how that rule applies to each job.

What happens to the insulation during a commercial roof replacement?

Wet insulation comes out during a roof replacement, and new boards go in at the level the commercial energy code sets, often with tapered sections that move water toward drains. Polyiso is the usual board under commercial membranes.

Boards go down in staggered layers so the joints of one layer sit over solid board in the next, which cuts heat loss at the seams.

Cover board goes over the insulation, and crickets built from tapered pieces sit behind rooftop unit curbs. The added thickness raises the roof at edges and curbs, so edge metal and curb flashing are built to the new height.

Can a business stay open during a commercial roof replacement?

A business can stay open during a commercial roof replacement because crews work in sections and seal each one watertight before leaving for the day. A temporary tie-off at the edge of new work keeps rain out of the area still waiting for its turn.

Planning keeps operations moving.

  • Crane and lift spots placed away from entrances.
  • Covered walkways at doors under active roof edges.
  • Rooftop unit shutdowns timed with building staff.
  • Odor control near air intakes during adhesive work.

On steel decks, tear-off debris can drop through the deck flutes, so stock and equipment under work areas get covered.

What edge metal, flashing and drain work comes with a roof replacement?

Every full replacement rebuilds the edge metal, wall flashing, curb flashing and drain connections along with the membrane, since reusing old metal ties a new roof to worn details.

  • Edge metal and gravel stops tested for wind uplift.
  • Parapet coping caps reset on continuous cleats with sealed joints.
  • Counterflashing set into reglets cut in masonry walls.
  • Drain bowls, clamping rings and strainers replaced or retrofitted.
  • Scuppers and gutters resized for heavy storms.

Edges and corners take the highest wind loads, so those zones get the closest fastening.

Weather, Permits and Codes in Paducah

How does Paducah weather affect a new commercial roof?

Paducah's hot, humid summers, freezing winter nights and severe spring and fall storms test a new roof at its edges, seams and flashings. High winds pull at loose edge metal first, and hail bruises insulation under membranes laid without a cover board.

The National Weather Service office in Paducah covers this region with forecasts and warnings, and it documented the December 2021 tornado that crossed western Kentucky.

Weather also shapes installation. Adhesives and primers carry cold limits, black membranes get hot by afternoon, and storm lines decide how much roof gets opened each morning.

Which building code applies to a new commercial roof in Kentucky?

Commercial roofs in Kentucky follow the 2018 Kentucky Building Code, which the Department of Housing, Buildings and Construction describes as the 2015 International Building Code with Kentucky amendments. Its roof chapter covers weather protection, roof coverings and flashing at walls and penetrations.

For energy, the state's currently enforced code list names the 2012 International Energy Conservation Code for commercial buildings, which governs roof insulation.

The 2018 Kentucky Building Code applies to plans submitted on or after August 1, 2019.

Who issues commercial roofing permits in Paducah and nearby towns?

Inside Paducah city limits, the Building Division of the city's Community Development Department handles construction permits, while McCracken County's Inspection Department covers buildings outside the city.

TownCountyBuilding office
PaducahMcCrackenCity Building Division
Unincorporated McCrackenMcCrackenCounty Inspection Department
MayfieldGravesCity of Mayfield inspector
MurrayCallowayCity of Murray building contact
Benton, Calvert CityMarshallMarshall County Building Office
EddyvilleLyonLyon County inspector

Replacements that add insulation, framing or new curb openings draw the closest review.

What time of year works for a commercial roof replacement near Paducah?

Spring through fall gives the most workable weather for a commercial roof replacement near Paducah, since adhesives, primers and seam tape all carry minimum temperature limits. Winter jobs lean on mechanically attached sheets and heat-welded seams that need less adhesive.

SeasonUpsideConcern
SpringModerate temperaturesStorm lines and wet stretches
SummerLong days, quick adhesive setHot membrane, crew heat limits
FallSteady weatherShort days, dew on the deck
WinterOpen schedulesCold limits on adhesive and tape

Tear-off pace follows the forecast, because only the area that can be dried in by evening gets opened.

Cost, Value and Taxes

What drives the cost of a new commercial roof?

Roof size, the system chosen, how much old roofing comes off, and the number of edges and penetrations set the cost of a new commercial roof. Each factor shows up on a roof walk.

  • Square footage and building height.
  • Tear-off layers and wet insulation found.
  • Insulation thickness and tapered sections.
  • Count of curbs, pipes, drains and skylights.
  • Linear feet of edge metal, parapet cap and wall flashing.
  • Access for cranes and material staging.

Membrane thickness and panel gauge add to the spread between systems. Hidden deck damage found during tear-off is the most common surprise.

Does a reflective roof or extra insulation cut energy use near Paducah?

A white TPO sheet or reflective metal finish cuts the heat a roof absorbs, and thicker insulation slows heat flow both ways, which can lower cooling and heating load in a conditioned building. Unheated warehouses see less difference.

Electric service in the area comes from several providers. Big Rivers lists Jackson Purchase Energy for Ballard, Graves, Livingston, Marshall and McCracken counties and Kenergy for Caldwell, Livingston and Lyon. TVA lists West Kentucky RECC for Calloway, Graves and Marshall.

Ask the provider on the building's bill about current commercial programs before counting on one.

Can a new commercial roof qualify for Section 179?

Section 179 expensing under federal tax law can cover a new roof on an existing nonresidential building. IRS Publication 946 sets the 2026 cap at $2,560,000 and begins reducing it once qualifying property placed in service exceeds $4,090,000.

A few points shape eligibility.

  • Residential rental buildings are excluded.
  • Capital improvements, like a full membrane and insulation replacement, are treated differently from routine repairs.
  • Kentucky tax treatment can differ from federal rules.

Have a CPA go over the invoices and the work scope, from tear-off and insulation to edge metal and drains, before anyone claims the deduction.

Questions by Town

Does a commercial roof replacement in Paducah need a permit?

Paducah's Building Division at City Hall states that new construction, additions and renovations need a construction permit, and the Division confirms how a given roof replacement fits that rule. Its permit guidance is the starting point for buildings inside city limits.

For sites beyond the city line, McCracken County's Inspection Department takes the application.

Bring these details to the first call.

  • Roof area and the new system.
  • Tear-off or recover.
  • Changes to curbs, skylights or drains.
  • Retrofit framing for a metal roof over a flat one.

What should Paducah building owners near the Ohio River plan for in a new roof?

Owners of buildings near Paducah's Ohio River floodwall should plan roof drains, scuppers and gutters for heavy storm runoff, since the floodwall holds back the river while the roof relies on its own drainage. River fog and humidity also keep roof edges damp longer.

Older masonry buildings near the riverfront often carry parapet walls. A replacement there includes new coping caps, counterflashing set into the brick, and through-wall scuppers sized for real storm flow.

Damp mornings slow adhesive work, so fully adhered sheets on these roofs get scheduled for drier afternoons.

What should Mayfield owners know about edge metal on a rebuilt commercial roof?

Mayfield in Graves County took a direct hit from the December 10 and 11, 2021 tornado recorded by the National Weather Service in Paducah, and roofs rebuilt since then show how much rides on edge metal, corner fastening and perimeter attachment.

Wind lifts a roof at its corners and edges first. A replacement there calls for closer fastener spacing in corner and perimeter zones, continuous cleats under edge metal, and coping caps secured on both sides of the parapet.

For permits, the Graves County contact sheet lists a building inspector for the City of Mayfield apart from the county's.

Which office reviews commercial roof work in Murray, and who supplies power there?

Murray sits in Calloway County, where the state contact sheet lists a City of Murray building contact plus county and state inspectors. Work inside city limits starts at the city office.

TVA lists West Kentucky RECC as a provider for Calloway County, and addresses inside Murray can be served by a different system, so the electric bill settles which one applies.

That matters for owners weighing a white TPO membrane or thicker insulation over an air-conditioned building, since any efficiency program comes through that provider.

Do commercial roof jobs in Benton need a Marshall County permit?

Commercial roof jobs in Benton start with the Marshall County Building Office, which requires permits for every construction project countywide and lists Benton, Calvert City, Hardin and the unincorporated areas as its territory.

Commercial plan review and Kentucky Building Code enforcement both run through that office.

A roof replacement in Benton moves faster with a few items ready. Show the roof assembly from deck to membrane, the insulation thickness, the edge metal and coping detail, and any retrofit framing or new rooftop unit curbs.

What should Calvert City plants weigh when choosing a new roof membrane?

Calvert City plants and warehouses, set along the Tennessee River in Marshall County, should match the new membrane to whatever their stacks and vents deposit on the roof. Residue left on the old roof surface shows what the new sheet will face.

Hot-air welding and any torch work count as hot work under most plant safety programs, which brings permits, fire watches and spark controls. Adhered or taped systems cut that exposure near process areas.

Rooftop units, exhaust stacks and pipe racks on these roofs get extra flashing height and walkway pads along service routes.

Who handles commercial roof permits in Eddyville?

Eddyville, the Lyon County seat, has no separate city line on the Lyon County contact sheet, which names a local building inspector for the county plus a state inspector. Roof replacement questions in Eddyville start with that county inspector.

Big Rivers lists Kenergy as the cooperative for Lyon County, so efficiency questions about a reflective membrane go there.

Buildings near Lake Barkley take open-water wind at the eaves and rakes. A new roof there gets tight fastening along edge metal and secured ridge caps or coping.

What other towns near Paducah are served?

Commercial roof work also reaches these towns around McCracken County, Kentucky Lake and Lake Barkley, with roof work reviewed by the office listed for each.

TownCountyBuilding office listed
GilbertsvilleMarshallMarshall County Building Office (confirm coverage)
HardinMarshallMarshall County Building Office
KuttawaLyonLyon County local building inspector
Grand RiversLivingstonKentucky Department of Housing, Buildings and Construction
SmithlandLivingstonKentucky Department of Housing, Buildings and Construction
KevilBallardBallard County building inspector
ReidlandMcCrackenMcCracken County Inspection Department
La CenterBallardBallard County building inspector
WickliffeBallardBallard County state and local building inspector
FredoniaCaldwellState building inspector for Caldwell County

Each town's roofs get the same attention to edge metal, drains and curb flashing.

Getting Started

What happens during a roof assessment before a new commercial roof?

A roof assessment before a new commercial roof checks every layer the new system will sit on, from the deck to the membrane or panels. The crew walks the field, cuts small core samples, and checks the deck from inside.

Findings are recorded with photos.

  • Core cuts showing each layer and its condition.
  • Moisture readings marking wet insulation.
  • Deck rust or sag seen from inside.
  • Measurements of edges, drains, curbs and skylights.

Each assessment closes with a firm tear-off or recover decision and the system that fits the building.

What details help plan a commercial roof installation?

Roof size, roof type, the building's use and any leak history are the facts that speed up planning for a new commercial roof. Photos of the roof surface, the parapet walls and the drains help even more.

Gather these items ahead of time.

  • Building plans or a roof area measurement.
  • Rooftop equipment changes coming soon.
  • Access points such as a roof hatch, ladder or lift space.
  • Insurance claims tied to hail or wind.
  • Special uses such as cold storage or food processing.

Owners who note where stains appear inside after storms give the assessment a head start.

Roof Question That Is Not Answered Here?

Call us and describe the roof and the building. We will answer what we can on the phone and set up a roof walk for the rest.

Still Have Commercial Roofing Questions in Paducah?

Call us or ask for a free estimate. We will walk the roof and answer questions about your own building.

Call Us (618) 386-4443